
Family of four inside a finished underground bunker living space with soft recessed lighting, children at a table, father's hand on vault-grade door frame
FORTIFY ENGINEERED SHELTER — EST. 2009

What's beneath your homewhen everything above it fails?

We bury hardened steel and reinforced concrete beneath ordinary homes — building blast-rated safe rooms and underground bunkers engineered to withstand Category 5 winds, forced entry, and NBC events.

BLAST RATEDNBC FILTRATIONVAULT-GRADE DOORS
PORTFOLIO VALUE
$340M+
in completed installations
STRUCTURES BUILT
1,200+
across 38 states
DEEPEST INSTALLATION
34 FT
below residential grade
SCROLL TO DESCEND
BLAST RATED TO FEMA P-3618-INCH REINFORCED CONCRETE WALLS800-LB VAULT DOORSNBC AIR FILTRATIONCATEGORY 5 WIND RATED30-DAY SELF-SUFFICIENT CAPACITYFORCED-ENTRY RESISTANTSEISMIC GRADE CONSTRUCTIONBLAST RATED TO FEMA P-3618-INCH REINFORCED CONCRETE WALLS800-LB VAULT DOORSNBC AIR FILTRATIONCATEGORY 5 WIND RATED30-DAY SELF-SUFFICIENT CAPACITYFORCED-ENTRY RESISTANTSEISMIC GRADE CONSTRUCTION
BUILD TIERS — ENGINEERED ESCALATION

Three levels of protection.
One team that builds all of them.

01
TIER 01

Concealed Panic Room

Hidden in plain sight. Activated in seconds.

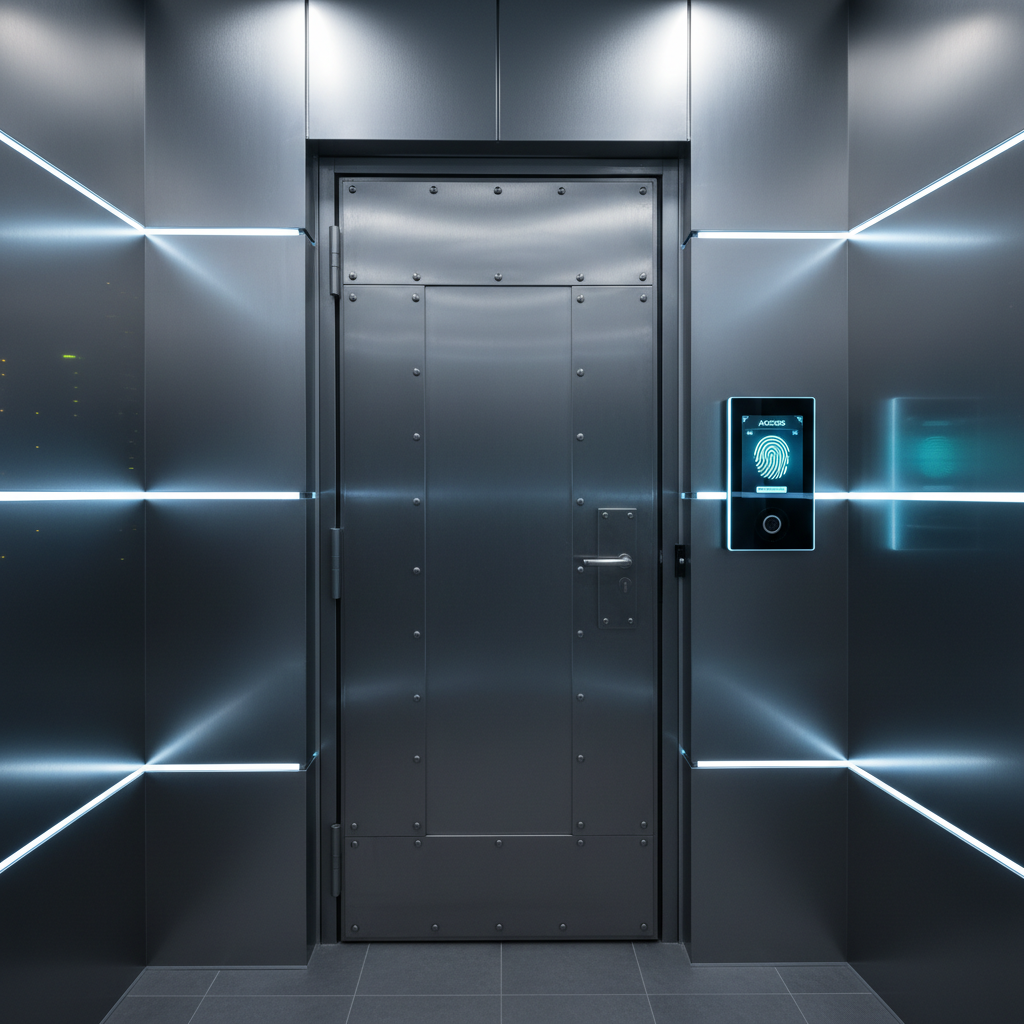
Installed behind a bookshelf, mirror, or wardrobe wall — a ¼-inch steel-plated safe room with a ballistic door rated for forced entry, firearms, and power tools. Biometric access. Hardwired comms. Finished to match your existing interior.
WALL THICKNESS
¼″ STEEL PLATE
DOOR RATING
UL 752 LEVEL 8
ACCESS
BIOMETRIC + KEYPAD
INSTALL TIME
3–5 DAYS
Assess This Build
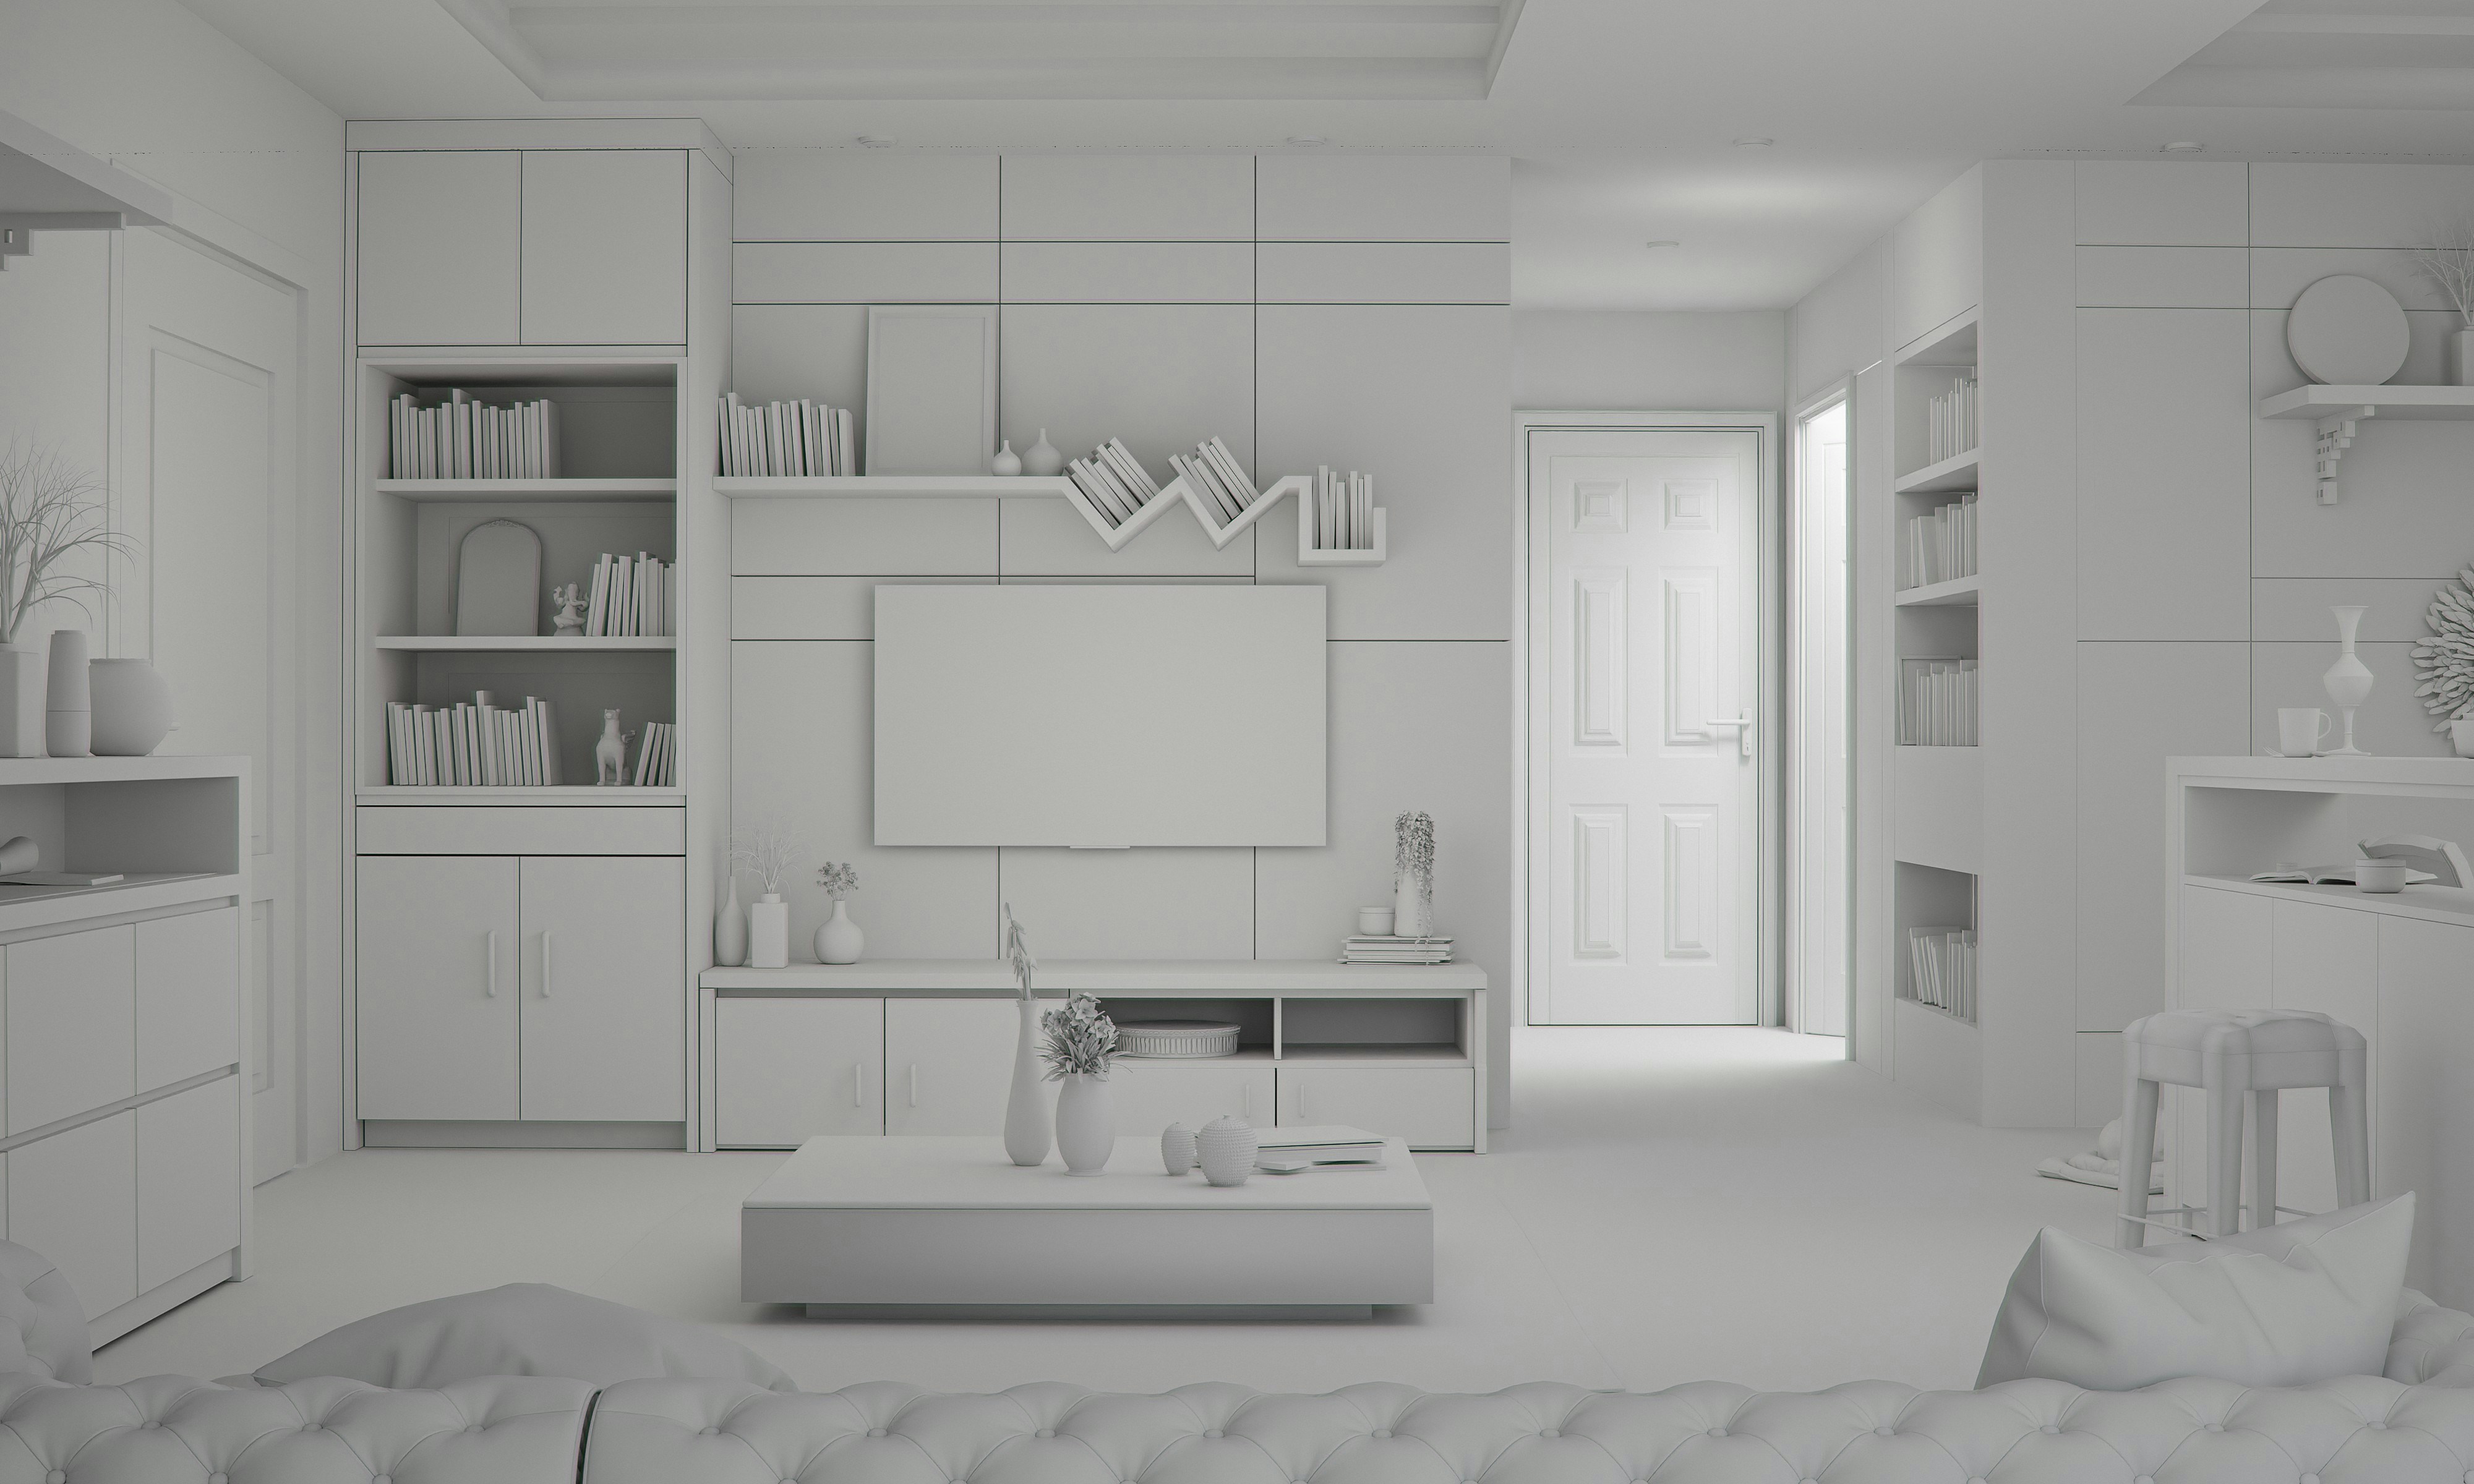
LIVING ROOM — AS SEENPANIC ROOM — BEHIND BOOKSHELF
Ordinary living room with bookshelf wall, no visible door or entry point
Steel-reinforced panic room interior with biometric door, communications panel, and emergency supplies
DRAG TO REVEAL
CROSS-SECTION VIEW — NOT TO SCALE
02
TIER 02

Below-Grade Safe Room

Below the floor. Beyond reach.

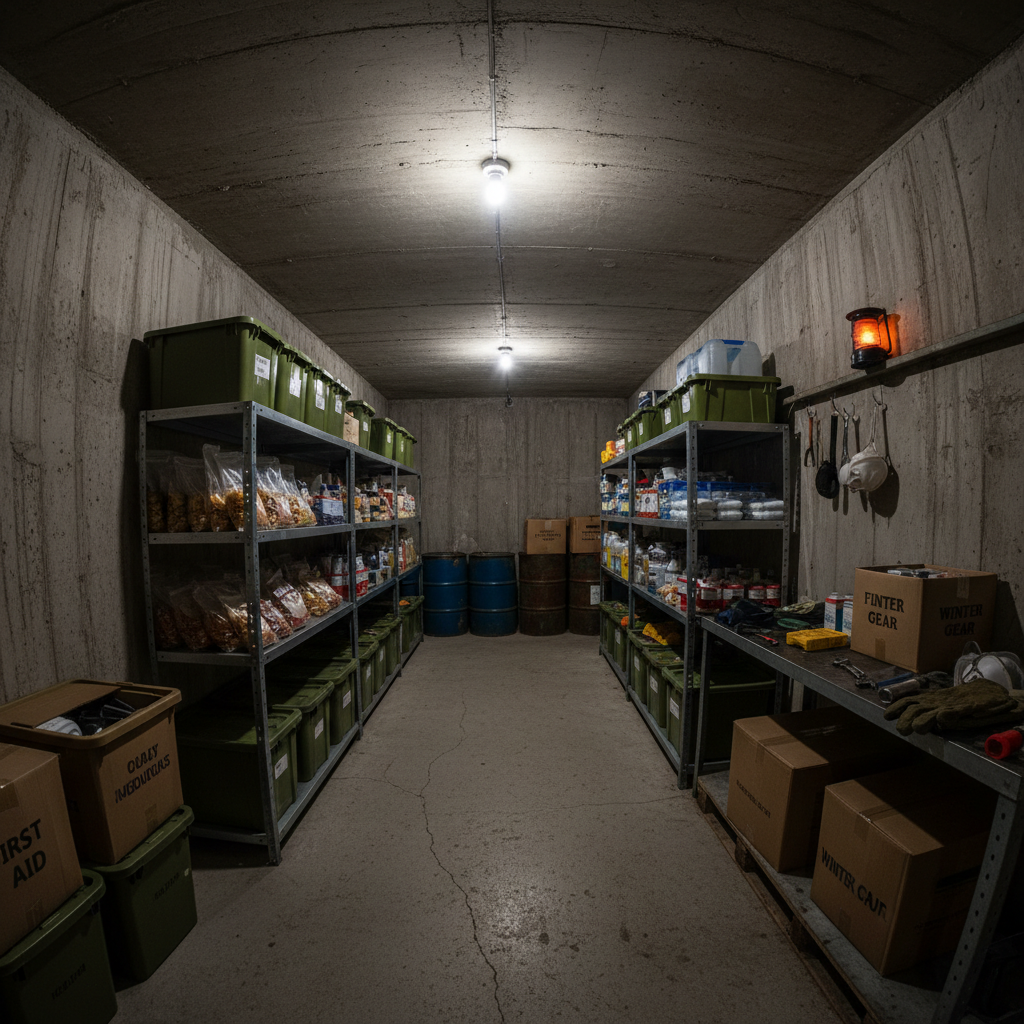
Excavated beneath your basement slab or garage floor — 8-inch reinforced concrete walls, blast-rated vault door, independent ventilation, and 72-hour life support. Rated for EF5 tornadoes and FEMA P-361 compliant. Invisible from street level.
WALL CONSTRUCTION
8″ REBAR CONCRETE
BLAST DOOR
800 LB / 4″ STEEL
WIND RATING
EF5 / 200+ MPH
AIR SUPPLY
72-HR INDEPENDENT
Assess This Build
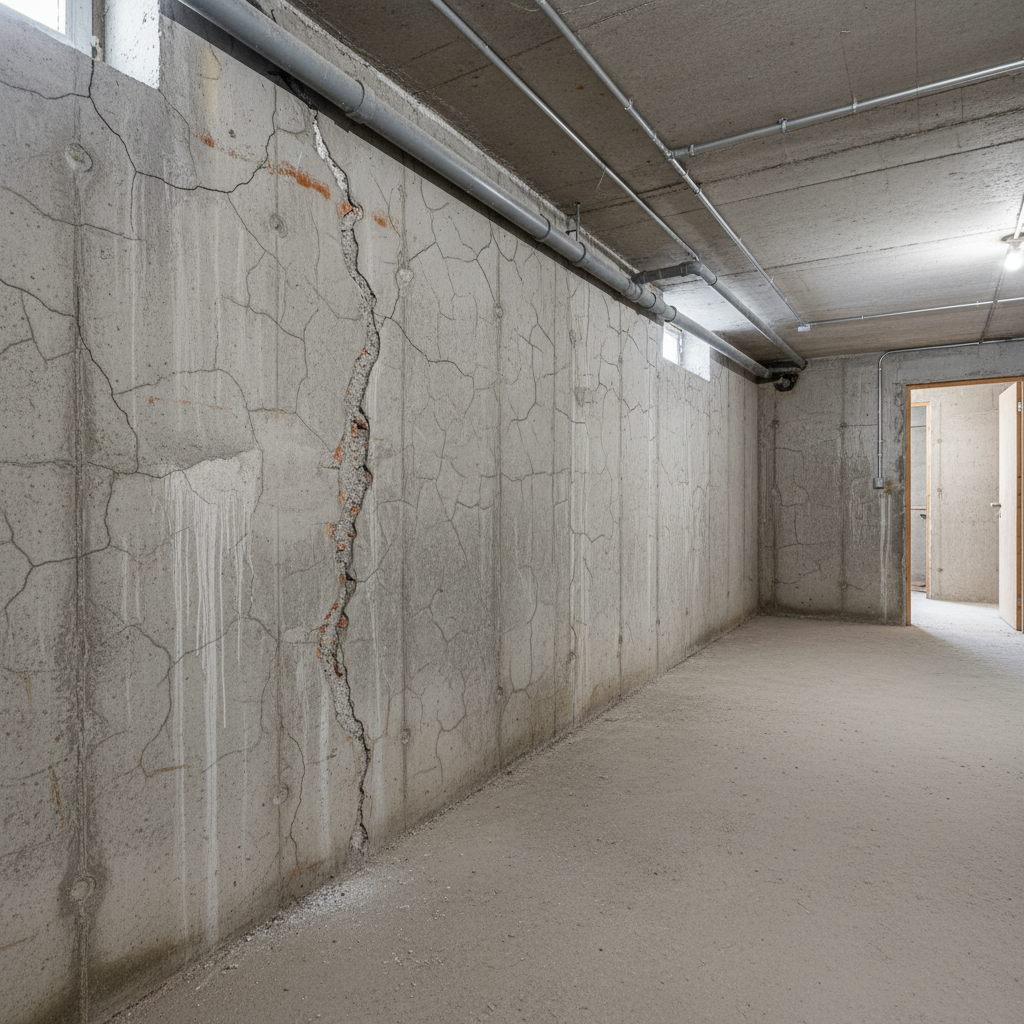
BASEMENT FLOOR — AS POUREDSAFE ROOM — 12 FT BELOW GRADE
Standard suburban basement concrete floor with no visible entry point
Below-grade safe room interior with reinforced concrete walls, blast door, ventilation system and emergency lighting
DRAG TO REVEAL
CROSS-SECTION VIEW — NOT TO SCALE
03
TIER 03

Residential Bunker Complex

A home beneath your home.

A fully engineered underground structure — 400 to 2,400 sq ft, NBC air filtration certified to CBRN standards, 30-day self-sufficiency, diesel generator backup, hardened comms, and finished living spaces. Installed beneath your lawn with no visible surface footprint.
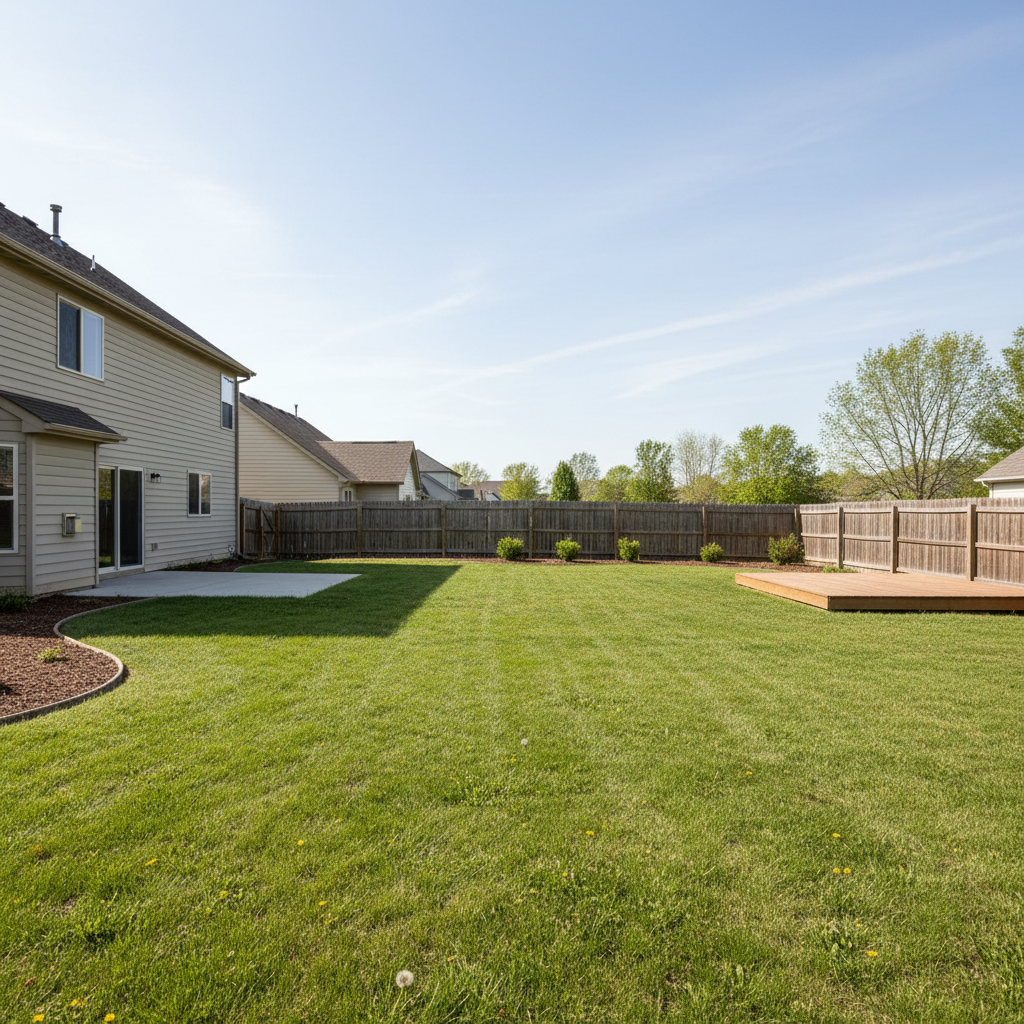
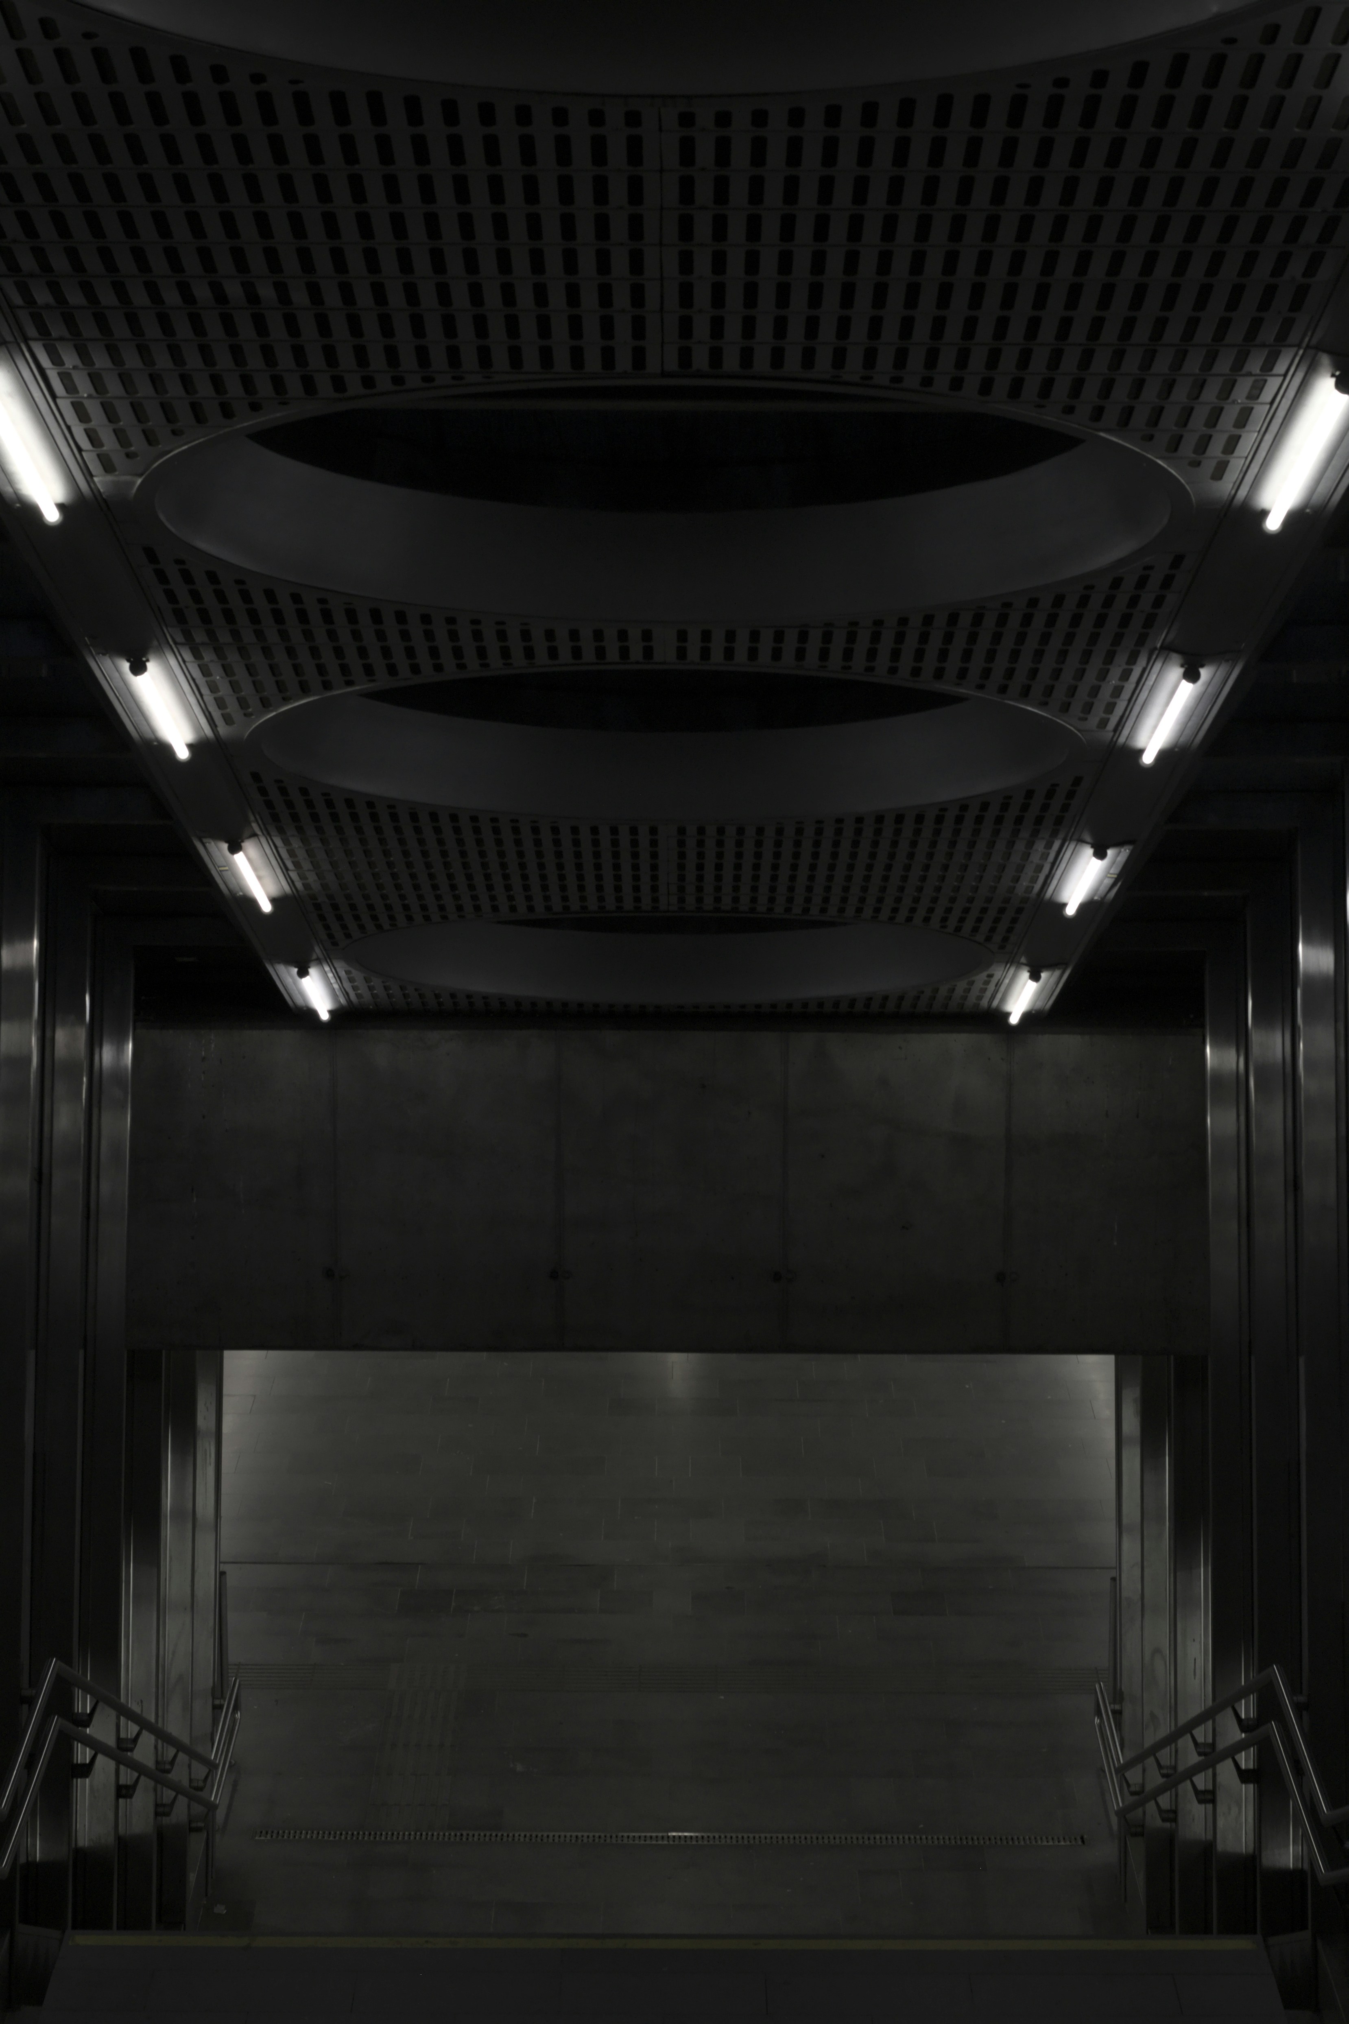
FOOTPRINT
400–2,400 SQ FT
NBC FILTRATION
CBRN CERTIFIED
SELF-SUFFICIENCY
30-DAY RATED
POWER BACKUP
72-HR DIESEL GEN
Assess This Build
SUBURBAN BACKYARD — SURFACEBUNKER COMPLEX — 24 FT BELOW
Quiet suburban backyard with green lawn, no visible structures or access points
Underground bunker complex interior with furnished living space, recessed lighting, kitchen area and ventilation systems
DRAG TO REVEAL
CROSS-SECTION VIEW — NOT TO SCALE
PROTECTION ASSESSMENT — 5-STEP ANALYSIS
THREAT READINESS INDEX0% ASSESSED
THREATPROPERTYOCCUPANCYDURATIONBUDGET

Find Your Protection Level

Answer five questions about your threat profile, property, and requirements. We'll match you to the right build tier and send you a labeled schematic — no obligation.

Assessment data is confidential. We do not share client information.

ENGINEERING CREDENTIALS — VERIFIED STANDARDS

Every line is load-bearing.
Every spec is verifiable.

1,200+
Structures installed
Across 38 US states
34 FT
Maximum depth achieved
Below residential grade
16 YRS
In operation
Since 2009
0
Structural failures
In field history
COMPLIANCE & CERTIFICATIONS
FEMA P-361Safe Room Construction Standard
ICC 500Storm Shelter Standard
UL 752Bullet-Resistant Glazing & Panels
CBRNNBC Air Filtration Certified
ACI 318Structural Concrete Standard
ASTM A36Structural Steel Specification
CLIENT ACCOUNTS
"

"After the 2024 tornado season took out three houses on our road, I stopped thinking about this as a luxury. Fortify put in a below-grade room under our garage in six days. My kids know exactly where to go now."

Marcus Webb
Moore, Oklahoma
TIER 02 — BELOW-GRADE SAFE ROOM
"

"My security team had been recommending hardened shelter for two years. Fortify's engineers worked directly with my existing team. The installation is invisible from the surface. The door weighs more than my car."

Redacted
Dallas, Texas — Executive Client
TIER 03 — RESIDENTIAL BUNKER COMPLEX
SITE SURVEY — FIRST STEP

Schedule your
site survey.

A Fortify engineer visits your property, assesses soil, structure, and access, and delivers a detailed schematic with cost estimate within 5 business days. No obligation. Complete confidentiality.

01
Site Assessment
Soil analysis, structural review, access routing — typically 2–3 hours on-site.
02
Schematic Delivery
Labeled engineering drawings with wall specs, door placement, and ventilation routing.
03
Cost Estimate
Fixed-price quote within 5 business days. No hidden line items.
04
Installation
Typical residential install: 8–21 days. Zero surface evidence on completion.
SURVEY REQUEST FORM

All inquiries are confidential. We do not share client information.